

Listing Courtesy of: NTREIS / Listed By: Crystal Pienaar, Coldwell Banker Realty - Contact: 214-453-1850
10764 Villager Road C Dallas, TX 75230
Active (143 Days)
$420,000 (USD)

Description
MLS #:
21186301
21186301
Lot Size
11.31 acres
11.31 acres
Type
Condo
Condo
Year Built
1969
1969
Style
Traditional
Traditional
School District
Dallas Isd
Dallas Isd
County
Dallas County
Dallas County
Listed By
Crystal Pienaar, Coldwell Banker Realty, Contact: 214-453-1850
Source
NTREIS
Last checked Jul 14 2026 at 5:42 AM GMT+0000
NTREIS
Last checked Jul 14 2026 at 5:42 AM GMT+0000
Bathroom Details
- Full Bathrooms: 2
Interior Features
- Cable Tv Available
- Decorative Lighting
- Flat Screen Wiring
- Dishwasher
- Convection Oven
- Refrigerator
- Electric Cooktop
- Electric Oven
- Microwave
- Vaulted Ceiling(s)
- Ice Maker
- Vented Exhaust Fan
- Pantry
- Open Floorplan
- Eat-In Kitchen
- Granite Counters
- Kitchen Island
- Walk-In Closet(s)
- Built-In Features
- Cathedral Ceiling(s)
Subdivision
- Royal Lane Condos 5800
Property Features
- Fireplace: 1
- Fireplace: Wood Burning
- Fireplace: Living Room
- Foundation: Pillar/Post/Pier
Heating and Cooling
- Electric
- Ceiling Fan(s)
Pool Information
- Gunite
- In Ground
- Outdoor Pool
Homeowners Association Information
- Dues: $803
Flooring
- Ceramic Tile
- Marble
- Luxury Vinyl Plank
- Combination
Exterior Features
- Roof: Composition
- Roof: Shingle
Utility Information
- Utilities: Underground Utilities, Co-Op Membership Included, Co-Op Electric
School Information
- Elementary School: Pershing
Parking
- Carport
Stories
- 2
Living Area
- 1,283 sqft
Listing Price History
Date
Event
Price
% Change
$ (+/-)
Jul 11, 2026
Price Changed
$420,000
-5%
-$20,000
Apr 25, 2026
Price Changed
$440,000
-4%
-$17,000
Apr 16, 2026
Price Changed
$457,000
-2%
-$7,000
Mar 02, 2026
Price Changed
$464,000
-1%
-$5,000
Feb 20, 2026
Listed
$469,000
-
-
Additional Information: Dallas | 214-453-1850
Location
Disclaimer: Copyright 2026 North Texas Real Estate Information System (NTREIS). All rights reserved. This information is deemed reliable, but not guaranteed. The information being provided is for consumers’ personal, non-commercial use and may not be used for any purpose other than to identify prospective properties consumers may be interested in purchasing. Data last updated 7/13/26 22:42



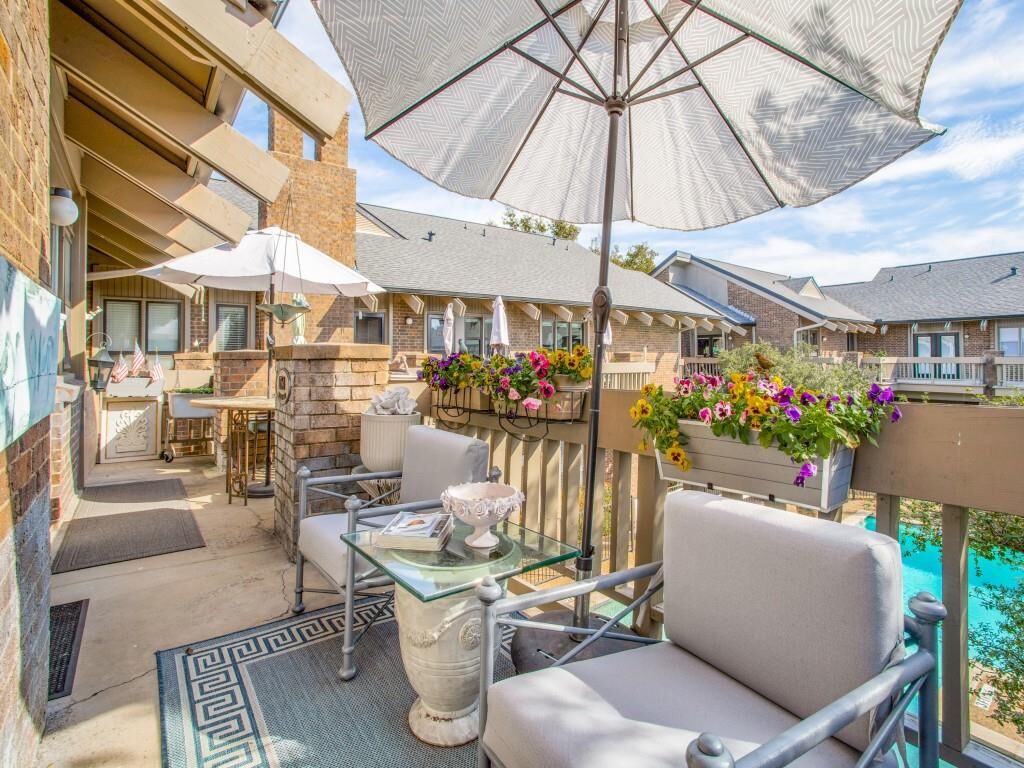
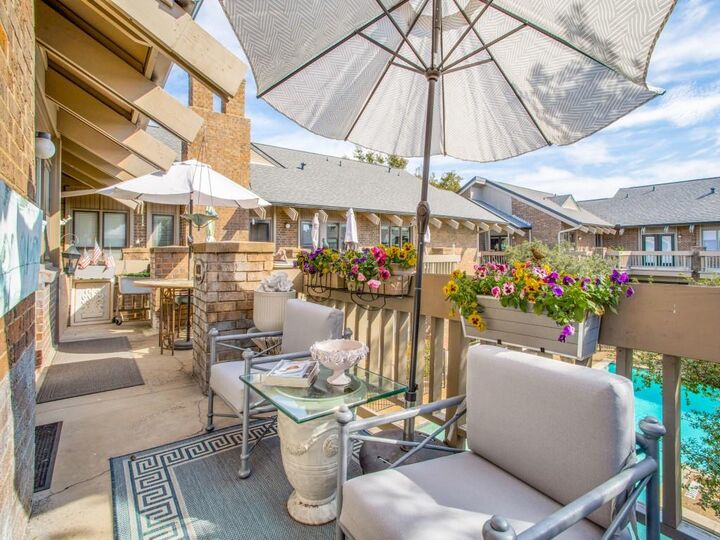
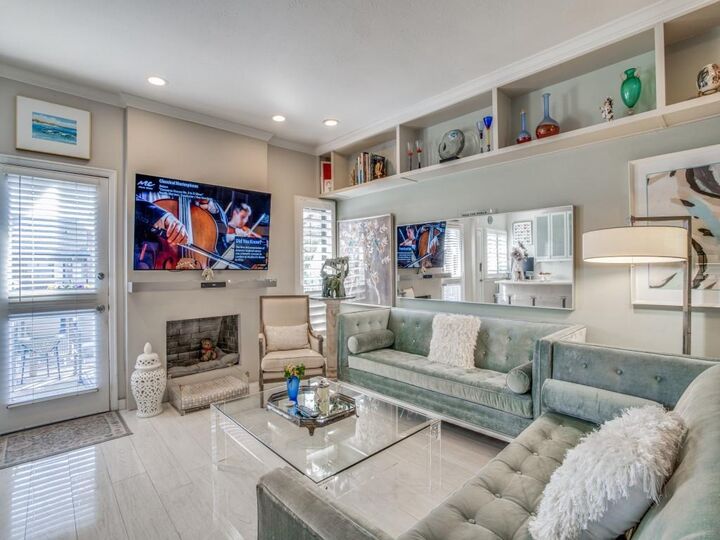
Walk to all your daily needs, groceries, restaurants, 4 coffee bar choices, workout studios, bike ride, beauty etc. Unit is re-designed for today's lifestyle Large dine-in kitchen features abundant storage. Enjoy a large, private balcony on the east side creating the perfect space to relax and entertain overlooking the pool. Dimmer lights in every room to create your own mood. Master bedroom with walk-in closet and washer and dryer. Bedroom two has floor to ceiling closet with interior drawers. Additional linen, coat and storage closets. Spanish tile flooring in living areas and lvt flooring in bedrooms for easy cleaning and alergy free living. All ductwork replaced and moved into attic. HOA dues include all utilities and blanket insurance.
Paladino's restaurant from CA just opened across the street. To top it all, New boutique hotel with additional shops and living will be breaking ground soon next door.